

Pergolas & covers · Ottawa
Turn your deck into an outdoor room.
Open pergolas for dappled shade, solid roofs for rain and sun, and privacy walls for close neighbours, built to handle Ottawa snow.
Pergolas & covers at a glance
- StylesOpen to roofedpergolas, covers and privacy walls
- MaterialsCedar or PTwith aluminum options
- FootingsBelow frostso posts never heave
- Our warranty5 yearswritten workmanship warranty
Why add a cover
More shade, more privacy, more months outside.
A pergola or cover changes how you use your deck. Open pergolas filter the sun and give you somewhere to hang lights, curtains or plants. A solid roof lets you sit out through rain and stretches your season from spring well into fall.
Anything with a roof has to be engineered for Ottawa snow loads, so we design the posts, beams and footings for it and handle the permit when one is needed.
- Open pergolas. Dappled shade and a frame for lights and plants.
- Covered decks. Solid roofs with pot lights and ceiling fans.
- Privacy walls. Slatted screens for close-set lots.
- Freestanding or attached. Over the deck, the patio or out in the garden.
What's included
Every pergola includes
Shade structures catch wind and snow. Here’s how we make sure yours stays put.
-
Design & drawings
Sized to your deck and house, with permit drawings for roofed structures.
-
Engineered for snow
Beams and rafters sized for snow loads, on footings below the frost line.
-
Clean joinery
Hidden or architectural hardware, sanded cuts and tidy rafter tails.
-
Cleanup & warranty
Site cleaned daily, a final walkthrough and a written 5-year workmanship warranty.
Options
Make it yours.
Most pergolas start simple and grow over time. We can pre-wire for lighting and plan for add-ons, even if you build them next year.
See pergola projects- Shade louvres & slats
Tighter spacing for more shade. - Polycarbonate or shingled roofs
Full rain protection. - Pot lights & string lights
Pre-wired for evenings outside. - Ceiling fans & heaters
Comfort in July and October. - Curtains & screens
Privacy and bug protection. - Built-in planters
Climbing vines and greenery.
Options compared
Pergola and cover options compared.
From open cedar pergolas to fully roofed covers, here’s how the main options compare for an Ottawa yard.
| Structure | Shade | Upkeep | In an Ottawa winter | Good fit for |
|---|---|---|---|---|
| Cedar pergola | Dappled | Stain or seal periodically | An open top lets most snow fall through | A warm wood look over a deck or patio |
| Pressure-treated pergola | Dappled | Stain or paint periodically | The same as cedar, with heavier timbers | Painted or stained to match your trim |
| Aluminum pergola | Adjustable | Wash as needed | Follow the maker’s snow guidance; many louvred roofs stay open in winter | A modern, low-upkeep look |
| Roofed cover | Full | Roof and gutter care | Carries the full snow load, so it’s engineered and usually permitted | An outdoor room that works in the rain |
- Attached or freestandingAttached covers feel like part of the house and suit a back door. Freestanding pergolas can go anywhere in the yard.
- Rafter and slat spacingCloser slats and deeper rafters mean more shade; wider spacing keeps it airy and bright.
- Posts and bracingLarger posts and knee braces resist wind and give a pergola its solid, finished look.
- Roofing choicesPolycarbonate panels let light through; shingled roofs match the house and block the most sun.
- Gutters and downspoutsRoofed covers shed water and snowmelt, so gutters direct it away from stairs and walkways.
- Lighting and fansWiring for pot lights, string lights and ceiling fans is planned with the structure so it stays hidden.
Built for Ottawa
Shade structures built for Ottawa snow and wind.
A pergola or cover catches more weather than the deck under it. Wind pushes on tall posts and roof panels, snow sits on rafters and roofs, and freeze–thaw works on every footing.
Open pergolas let most snow fall through, so the main concerns are footings and bracing. A solid roof is different: it has to carry the full snow load and shed meltwater without dumping it on your stairs, which is why roofed covers are engineered, flashed to the house and usually permitted.
Placement matters as much as structure. A pergola on the south or west side of the house blocks the hottest afternoon sun, while one over a north-facing deck is mostly about framing the space and holding lights. Over a patio door, an attached cover keeps rain and snow off the entrance; out in the yard, a freestanding pergola creates a separate spot for dining or a hot tub.
Pergola and cover permits in Ottawa
In Ottawa, a deck with a roof or other covered structure generally needs a building permit, while open pergolas often don’t. Size, height and attachment to the house also matter, and every structure still has to respect the zoning by-law’s setbacks.
For covered decks, the permit drawings show the footings, posts, beams, rafters, roof and how the structure ties into the house. The City aims to decide on complete applications within about two weeks, and inspections follow. We confirm the rules for your project and handle the application.
Ottawa deck permit guide- Frost-line footings. Posts get their own footings below the frost line, around 1.2 m in Ottawa, rather than sitting on deck boards.
- Wind bracing. Knee braces and properly sized posts keep a pergola rigid in gusts.
- Snow on roofs. Beams and rafters under a solid roof are sized to carry the snow load.
- Meltwater. Gutters and flashing keep meltwater off stairs, where it would refreeze.
- Wood movement. Cedar and treated lumber shrink and swell with the seasons, so joinery and hardware allow for it.
How we build
A pergola or cover, step by step.
Open pergolas go up quickly; covered decks and larger structures can take two weeks or more. Here’s the sequence.
-
Design
Site visit and layout
We look at sun, views, doors and neighbours, then size the structure to your deck and house.
-
Permit
Drawings and permit
For roofed structures, we prepare the drawings and apply for the permit with the City of Ottawa.
-
Footings
Footings below frost
Each post gets its own footing, set below the frost line or on helical piles.
-
Frame
Posts and beams
Posts, beams and braces go up plumb and square, attached to the house where the design calls for it.
-
Roof
Rafters, slats or roof
Rafters and slats for shade, or roofing, flashing and gutters for full cover.
-
Handover
Lighting and walkthrough
Lights and fans are connected, the site is cleaned, and we walk the finished structure with you.
What affects the price
What makes a pergola cost more or less.
Pergolas and covers range from simple shade frames to full outdoor rooms. Our Ottawa deck cost guide and estimator covers the deck underneath; these are the factors that shape the structure above it.
Many homeowners build in stages: the deck first, a pergola the next year, and lighting or privacy walls after that. Planning footings and wiring for later additions during the first build keeps the cost of each stage down.
Building the deck too? See cedar and pressure-treated wood decks and low-maintenance composite decks. We build shade structures across the region, including our work as a pergola builder in Findlay Creek and covered decks in Richmond.
Deck cost guide and estimator- Size and heightLarger footprints and taller posts need bigger beams and more material.
- Open or roofedA solid roof adds rafters, roofing, flashing, gutters and usually a permit.
- MaterialCedar, pressure-treated and aluminum systems are priced differently.
- FootingsNew footings, especially through an existing deck, add labour.
- ElectricalPot lights, fans and heaters add wiring and fixtures.
- Add-onsPrivacy walls, curtains, planters and louvres.
Seasonal care
Caring for a pergola through Ottawa’s seasons.
A pergola or cover sees more sun, wind and snow than almost anything else in the yard. A seasonal check keeps it solid.
-
Spring
Look over posts, beams and braces for loose hardware, and check the base of each post for rot or movement. On roofed covers, clear the gutters and check the flashing where the roof meets the house.
-
Summer
Wood pergolas can be stained or sealed in a dry spell, just like a deck. Trim climbing plants so they don’t hold moisture against the wood, and test lights and fans before you start using the space every evening.
-
Fall
Take down curtains, fabric shades and any string lights not made for winter, and clear leaves off slats and roofs. Make sure downspouts carry water away from posts and stairs.
-
Winter
Open pergolas need little attention. On roofed covers, keep an eye on heavy snow and ice, and clear a deep build-up from the roof with a roof rake, following the guidance for your roofing.
Projects
Pergolas & covers we’ve built
-
-
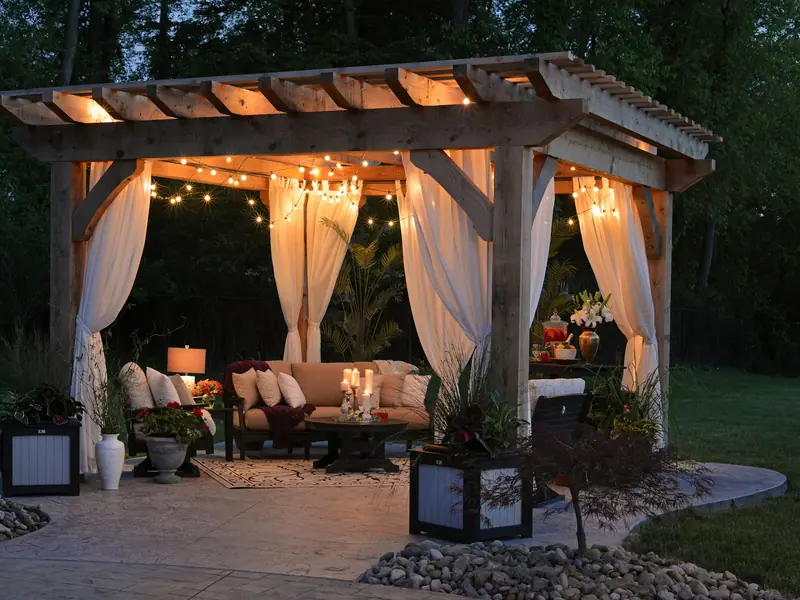
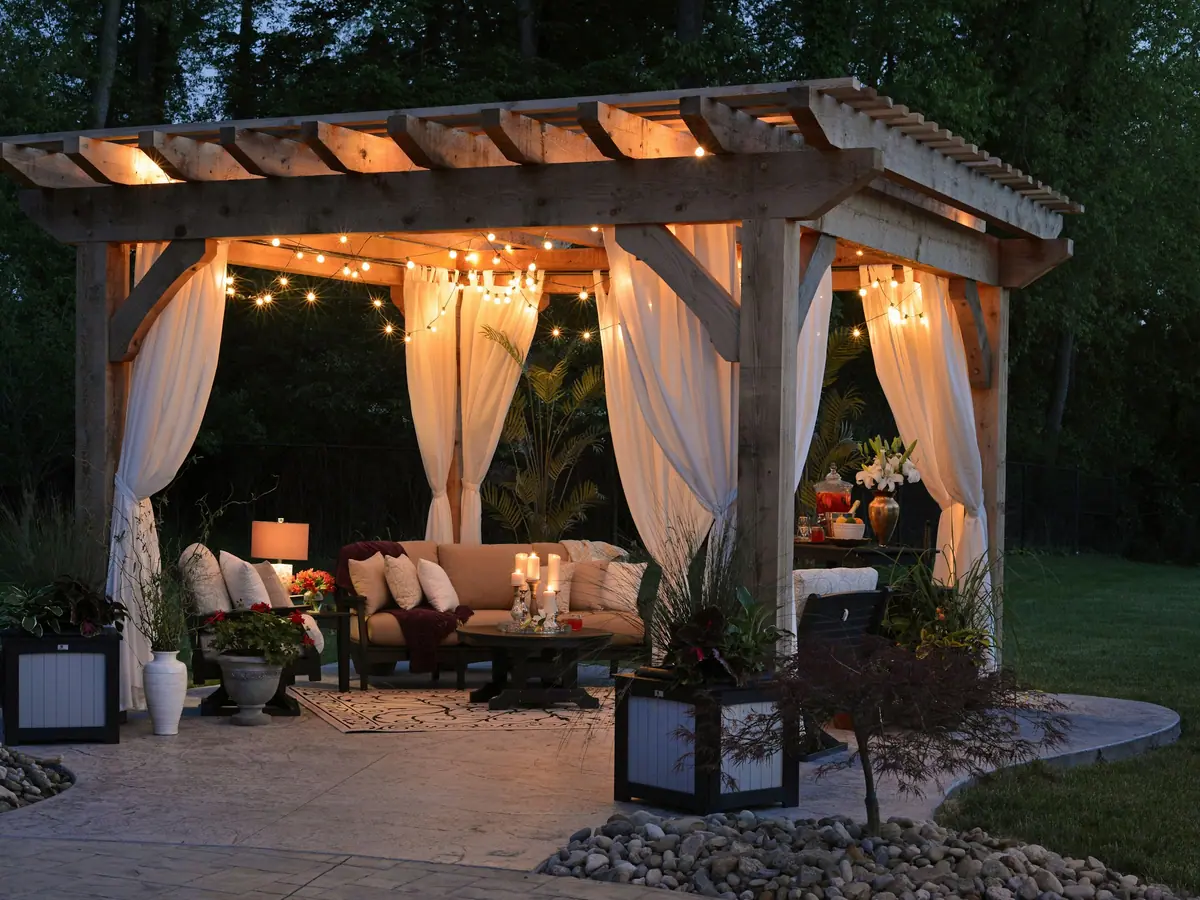
Lantern-lit garden pergola
-
Ryan's project 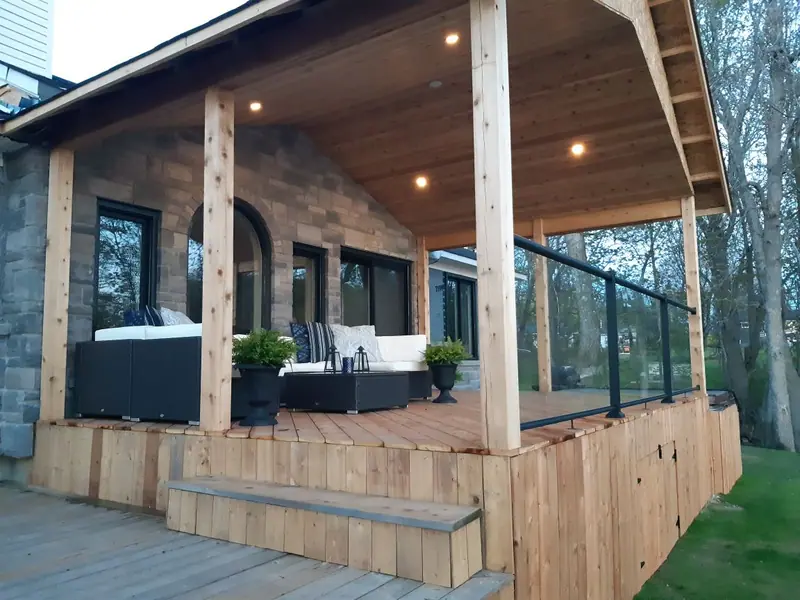
Covered cedar deck with glass railing
Do I need a permit for a pergola in Ottawa?
Open pergolas without a roof often don't need a building permit, but a covered deck or any structure with a solid roof usually does. Size, height and attachment to the house also matter. We check the rules for your project and handle the application.
Can a pergola handle Ottawa snow?
Open pergolas let most snow fall through. Roofed covers have to carry the full snow load, so we size the beams, rafters and posts for it and set the footings below the frost line.
Can you add a pergola to my existing deck?
Often, yes. Pergola posts carry a lot of load, so they usually need their own footings rather than sitting on the deck boards. We inspect your deck first and design around it.
Should my pergola be attached to the house?
Attached pergolas and covers feel like part of the house and are ideal over a door. Freestanding pergolas are simpler to permit and can go anywhere in the yard. We will recommend the best option for your layout.
How long does a pergola take to build?
It depends on the size and whether it has a roof. Open pergolas go up quickly, while covered decks and larger structures can take two weeks or more, and roofed covers usually need a permit first. We give you a realistic schedule with your quote.
Other services
Pair it with
Composite decks
Low-maintenance boards that never need staining.
Wood decks
Pressure-treated and cedar decks with a natural look.
Railings
Aluminum, glass and cable railings that frame the view.
Last updated:
Free quote
Call or text for a free quote.
613-806-4000Talk to the people who'll actually build your deck. Prefer to write? Send the form and we'll get back to you within one business day.
- Call 613-806-4000
- Text 613-806-4000
- hello@ryanscontracting.com
- Mon–Fri, 7:30 am – 5 pm
- Ottawa
- Stittsville
- Kanata
- Carp
- Richmond
- Riverside South
- Manotick
- Greely
- Barrhaven
- Orleans
- Findlay Creek
Request a free quote
Tell us a little about your project. Photos and rough measurements help.