
When you need a permit
In Ottawa, you generally need a building permit for a deck when:
- any part of the deck is more than 60 cm (about 2 ft) above the ground next to it, or
- the deck has a roof or is part of a covered structure, or
- it will support something heavy, like a hot tub.
Because most homes with a walkout basement or a back door above grade need a raised deck, a lot of Ottawa decks fall into the permit category.
Low decks still have rules
A ground-level deck under 60 cm may not need a building permit, but it still has to follow the City's zoning by-law: how close it can be to your property lines, and how much of your yard it can cover. Building too close to a lot line can cause trouble later, especially when you sell.
What the permit drawings show
A deck permit application usually includes:
- Site plan: your house, the deck and the distances to each property line.
- Footing plan: footing type, size, depth and spacing.
- Framing plan: beam and joist sizes, spacing and spans.
- Section or elevation: deck height, stairs and guard (railing) details.
- Connection details: how the deck attaches to your house, including flashing.
Building code basics
The Ontario Building Code sets the minimum standards. A few that shape almost every deck:
- Guards: required when the deck is more than 600 mm above the ground. They must be at least 900 mm high for decks up to 1.8 m above grade, and 1,070 mm above that.
- Openings: gaps between pickets or panels must be small enough that a 100 mm sphere can't pass through.
- Footings: must sit below the frost line (around 1.2 m in Ottawa) or use an approved alternative like helical piles, so the deck doesn't heave.
- Stairs: limits on rise, run and handrails apply, especially for longer runs.
Timeline and inspections
For a complete application, the City aims to make a decision within about two weeks, though busy spring months can take longer. That's one more reason to plan your deck over the winter.
Once the permit is issued, an inspector usually visits at key stages:
- Footings, before concrete is poured or piles are capped.
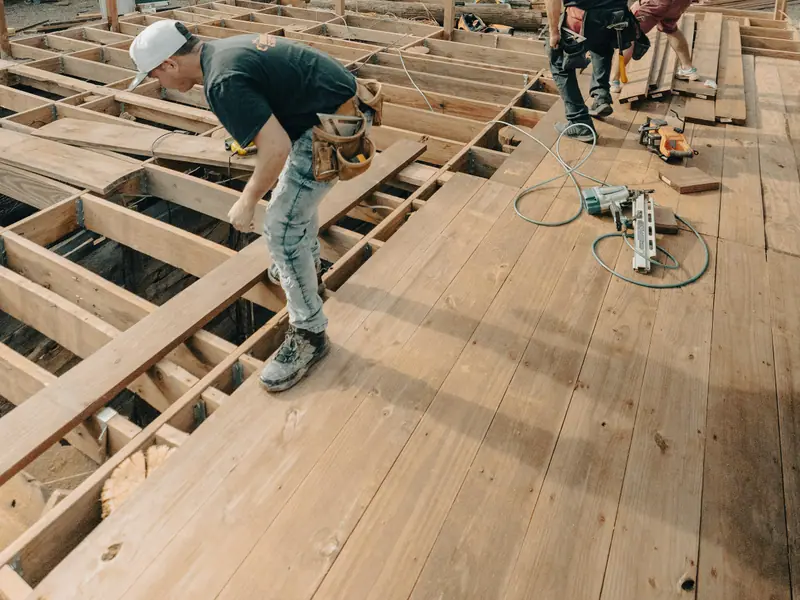
- Framing, before the decking covers it up.
- Final, when the deck, stairs and guards are complete.
What happens if you skip the permit?
- The City can issue an order to comply or stop the work.
- You may have to open up or rebuild parts of the deck for inspection.
- An unpermitted deck can complicate a home sale or an insurance claim.
The good news: you don't have to deal with any of this yourself. At Ryan's, we measure, draw the plans, apply for the permit, book the inspections and hand you the closed permit at the end. Call or text 613-806-4000 to get started.

The Ryan's Decks crewThis article is general information, not legal advice. Always confirm current requirements with the City of Ottawa.